

Manor Place Terrace
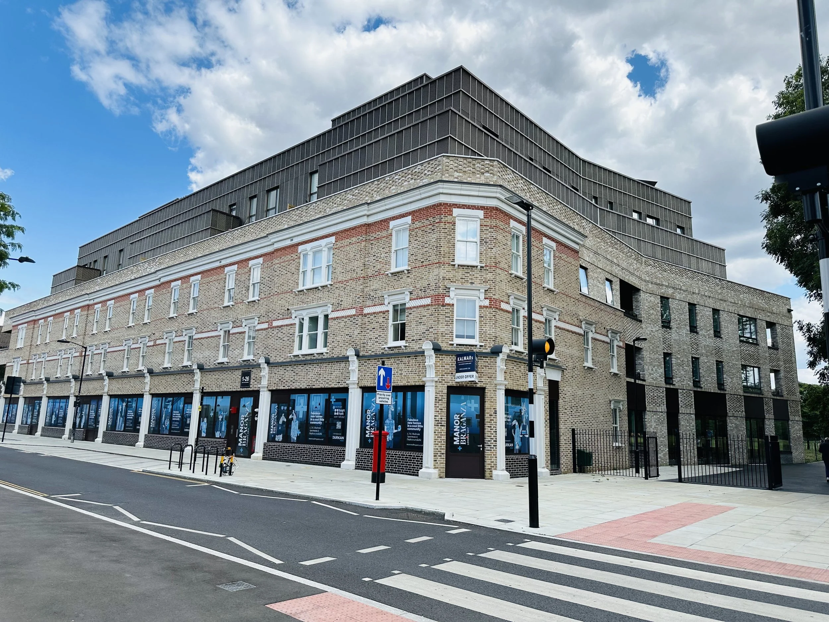
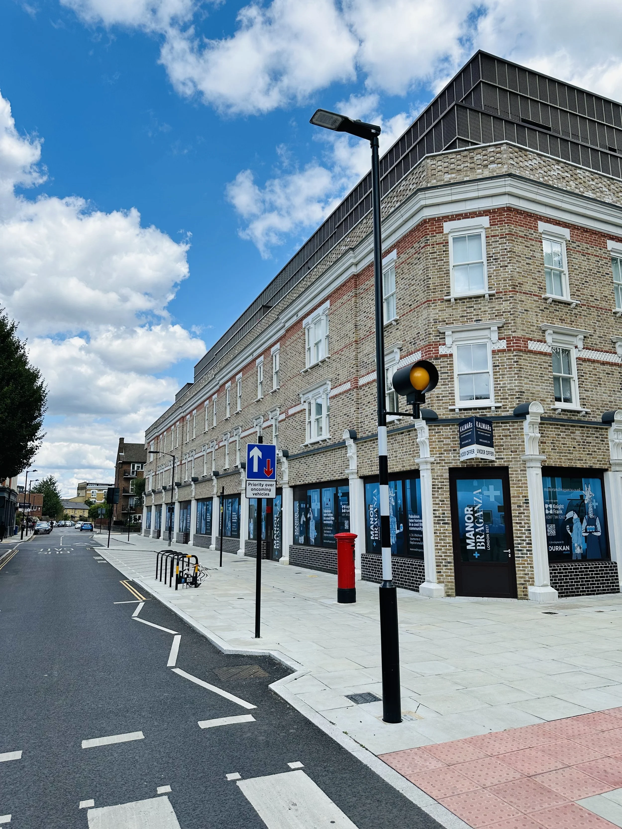
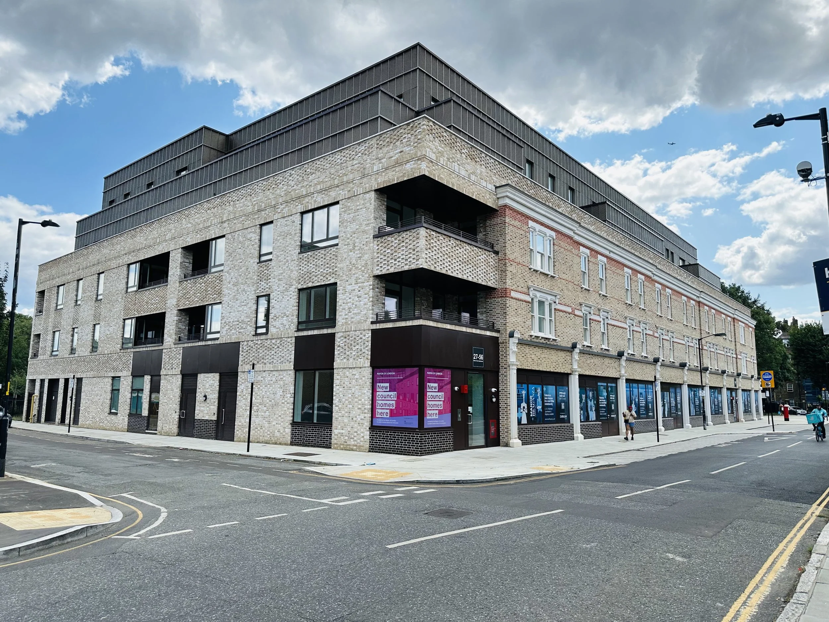
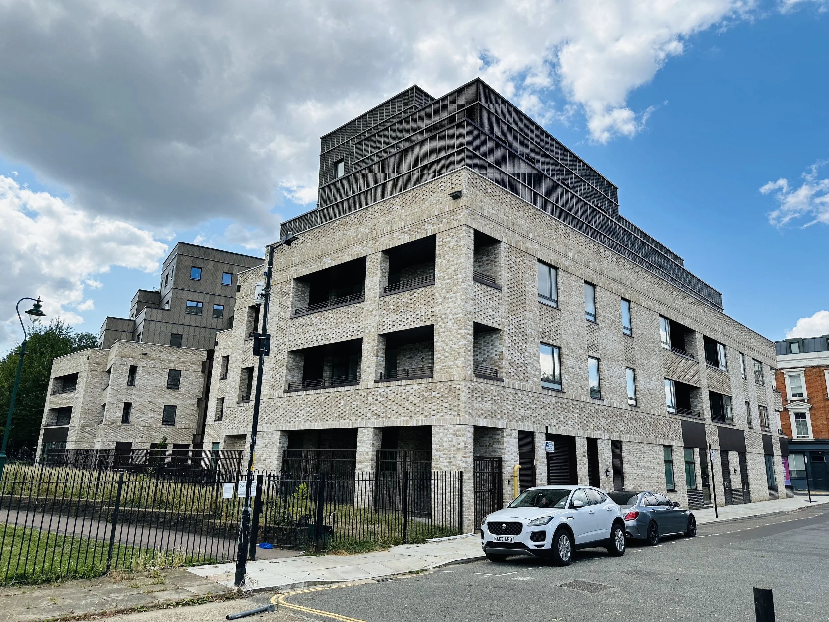
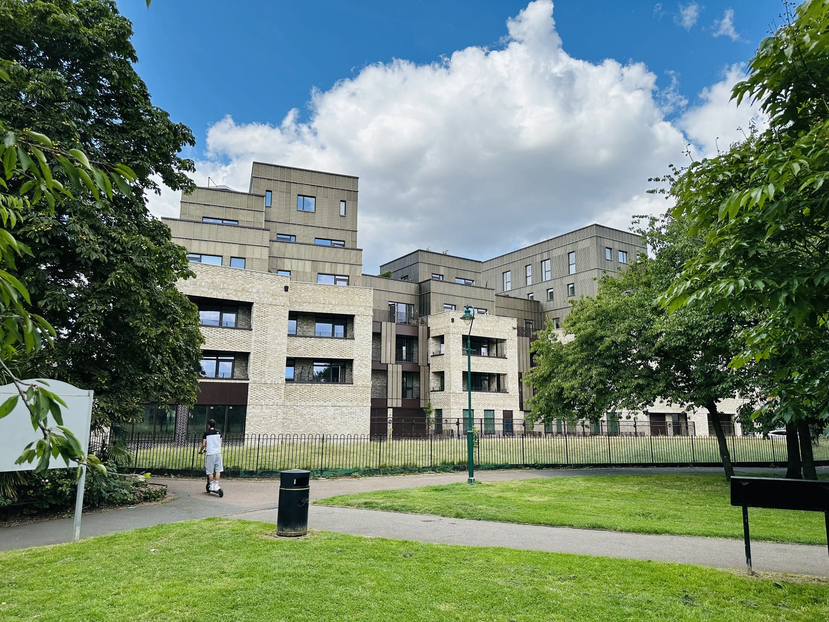

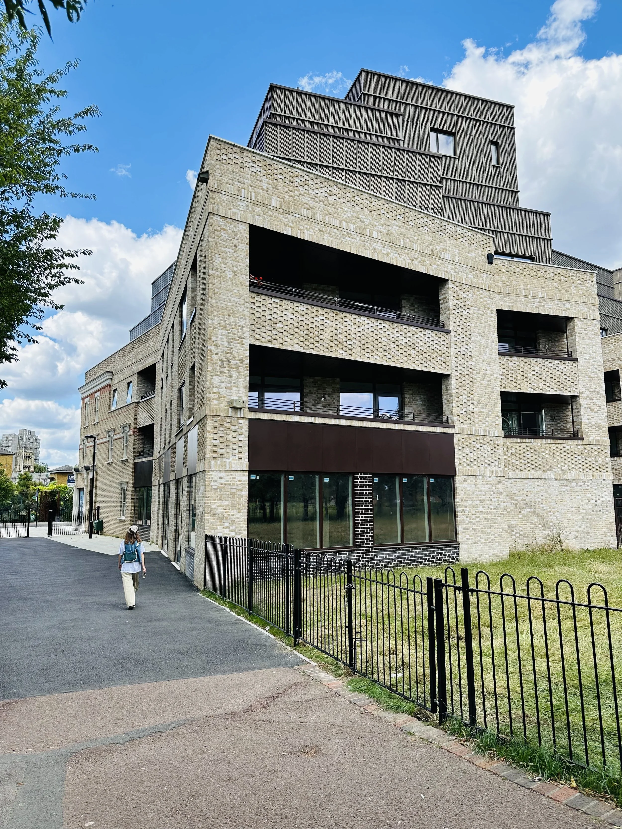
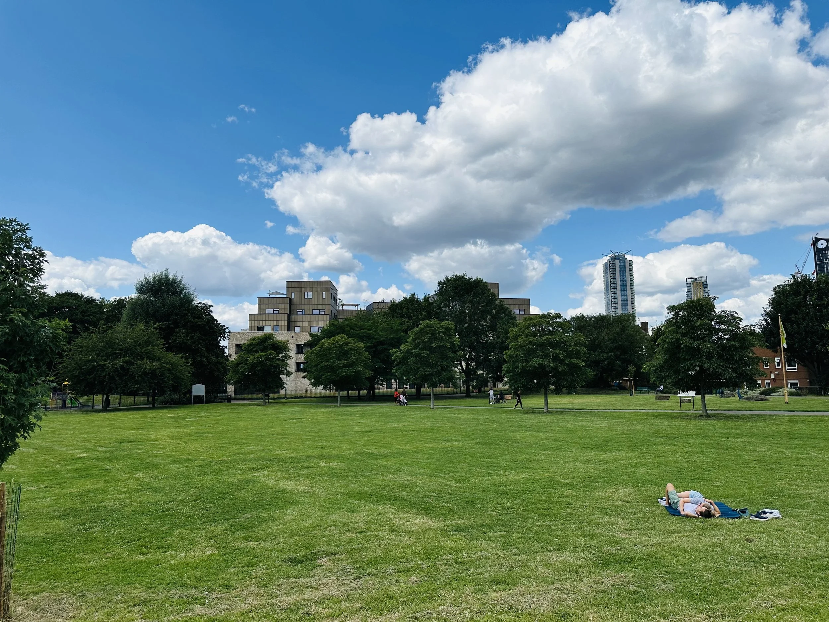
Mixed-use scheme of 56 flats, doctors’ surgery, pharmacy, cafe, community facilities and public realm improvements, incorporating a Victorian terrace façade and bounded by the historically important Pasley Park and Walworth Garden.
Part of Southwark’s “Regeneration in Partnership” commitment to build new affordable homes.
CLIENT
London Borough of Southwark
COST
£20m
STATUS
Completed
PUBLISHED
Architects' Journal
NLA Public Housing: a London Renaissance
TEAM
Benedetti Architects
McDowell+Benedetti (to July 2016)
Calford Seaden
Heyne Tillet Steel
SGA Consulting
EB7
GEA
MLM
Sanderson Associates